
800 m2-es raktár irodablokkal M0 lehajtótól 3 km-re










m2
építésű
800 M2-ES RAKTÁR IRODABLOKKAL KIADÓ PÉCEL ÉS MAGLÓD KÖZÖTT, AZ M0-ÁS LEHAJTÓTÓL 3 KM-RE, A 31-ES FŐÚT MELLETT
-----
800 M2 WAREHOUSE WITH OFFICE BLOCK FOR RENT BETWEEN PÉCEL AND MAGLÓD, 3 KM FROM THE M0 EXIT, NEXT TO MAIN ROAD 31
For English please scroll down or search on the English website(s)!
-----
Ez a 800 m2-es raktár komplex megoldást kínál vállalkozása számára: nagy, jól használható raktártér, két nagyméretű kapu, fedett rakodó, saját irodablokk, étkező és mosdók – mindez egy zárt, ellenőrzött telephelyen, az M0-s autóút lehajtójától mindössze 3 km-re.
NAGY RAKTÁRTÉR – JÓL HASZNÁLHATÓ, ÁTLÁTHATÓ KIALAKÍTÁS
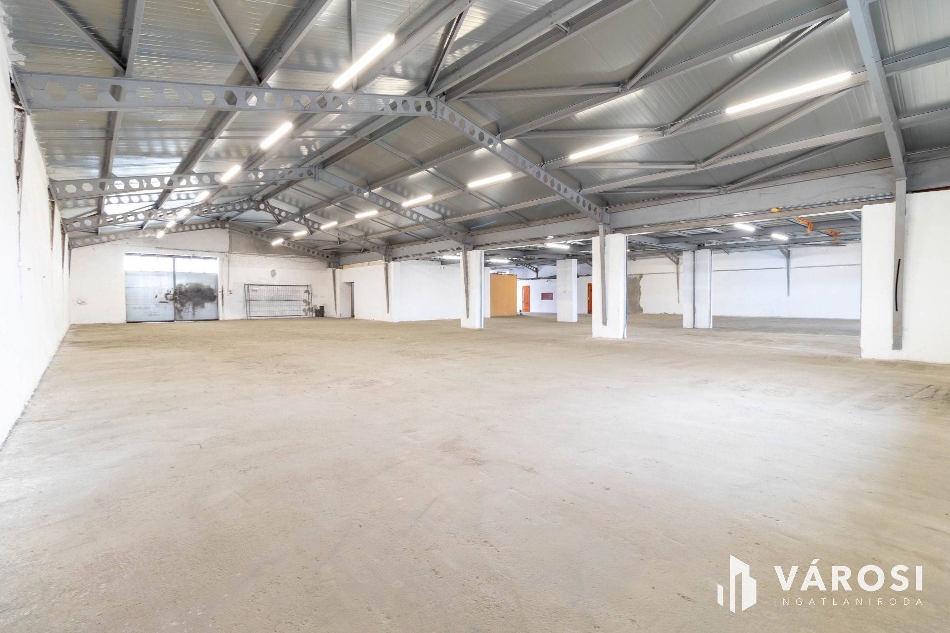
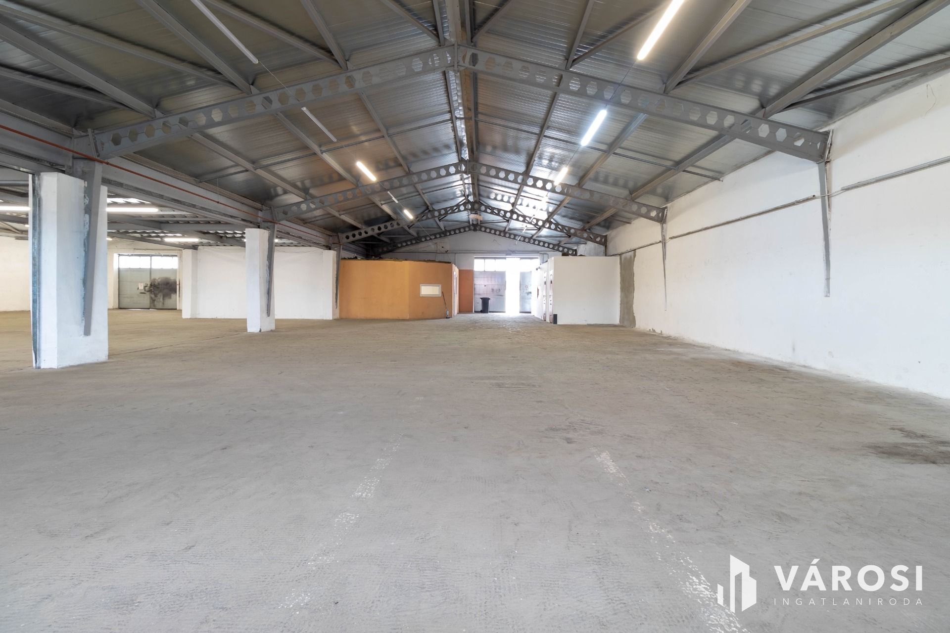
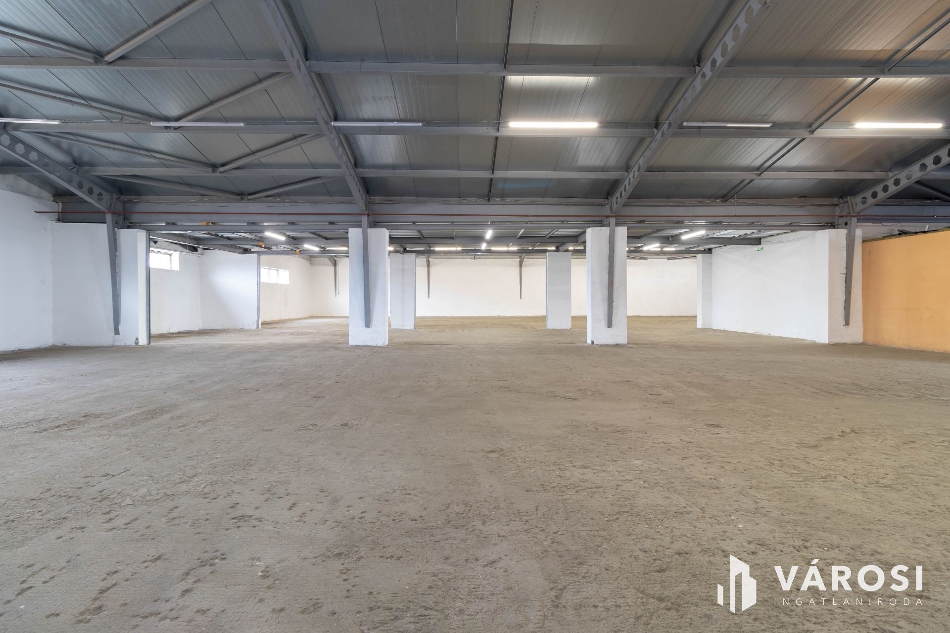
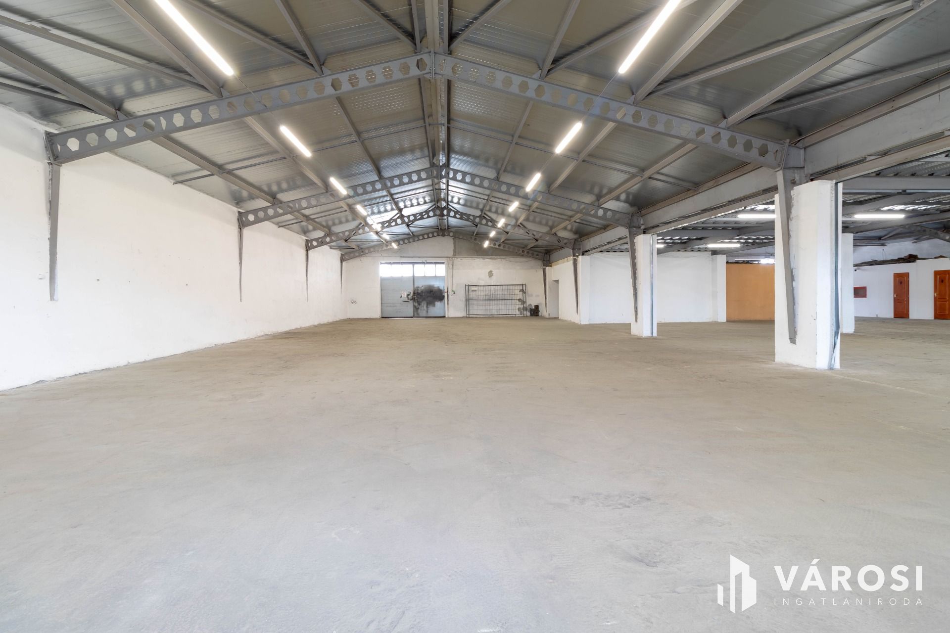
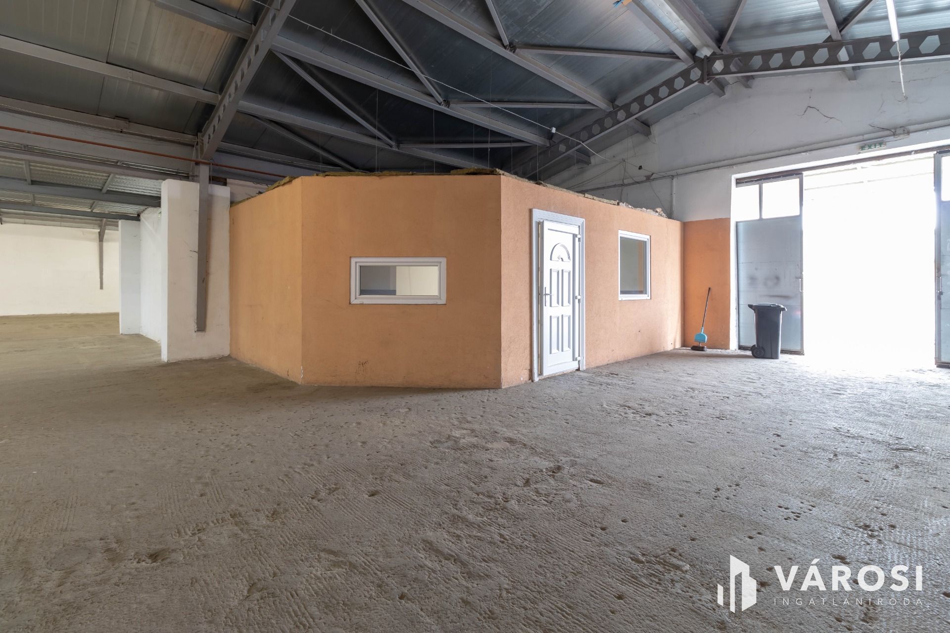
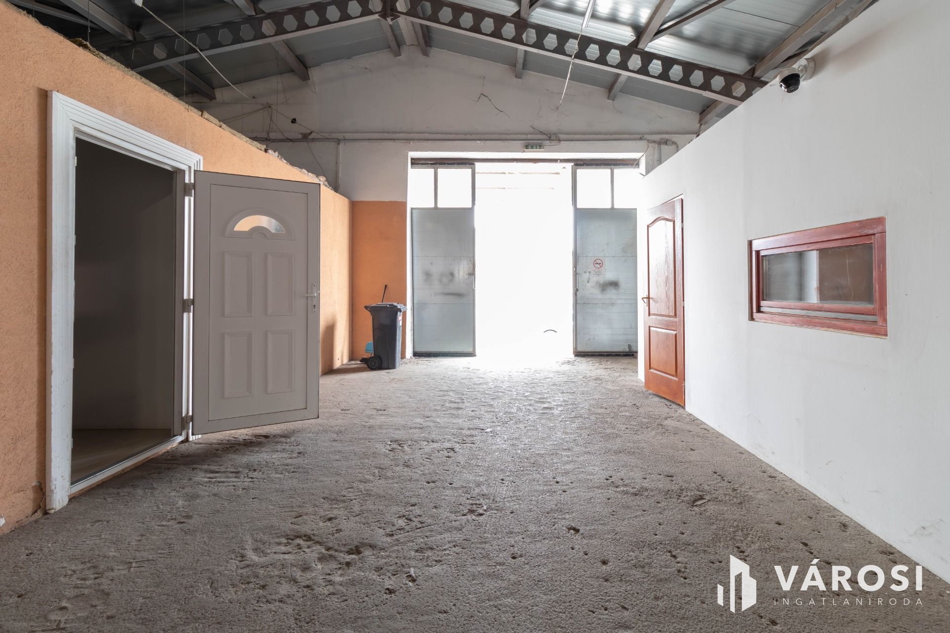
A 29,4 x 27,4 méteres, acélvázas, tégla kitöltőfalazatú épület nagy, összefüggő raktárteret biztosít, amely többféle raktározási, kereskedelmi vagy logisztikai tevékenységhez is jól használható, vagy akár bizonyos könnyűipari tevékenységek számára is megfelelő lehet.
A szigetelt födémel rendelkező raktár kialakítás szerint három fő részre tagolható:
• a középső, lapostetős területen a belmagasság 3,2 méter,
• a két szélső, magastetős részen a legnagyobb belmagasság 5,2 méter,
• a szélső részek falai mellett mért belmagasság 3,8 méter.
KÉT NAGYMÉRETŰ KAPU – FEDETT RAKODÓTÉR ÉS RÁMPA
A raktár egyik komoly gyakorlati előnye, hogy két, egyenként 3,9 méter széles és 3,4 méter magas tolóajtós kapuval rendelkezik.
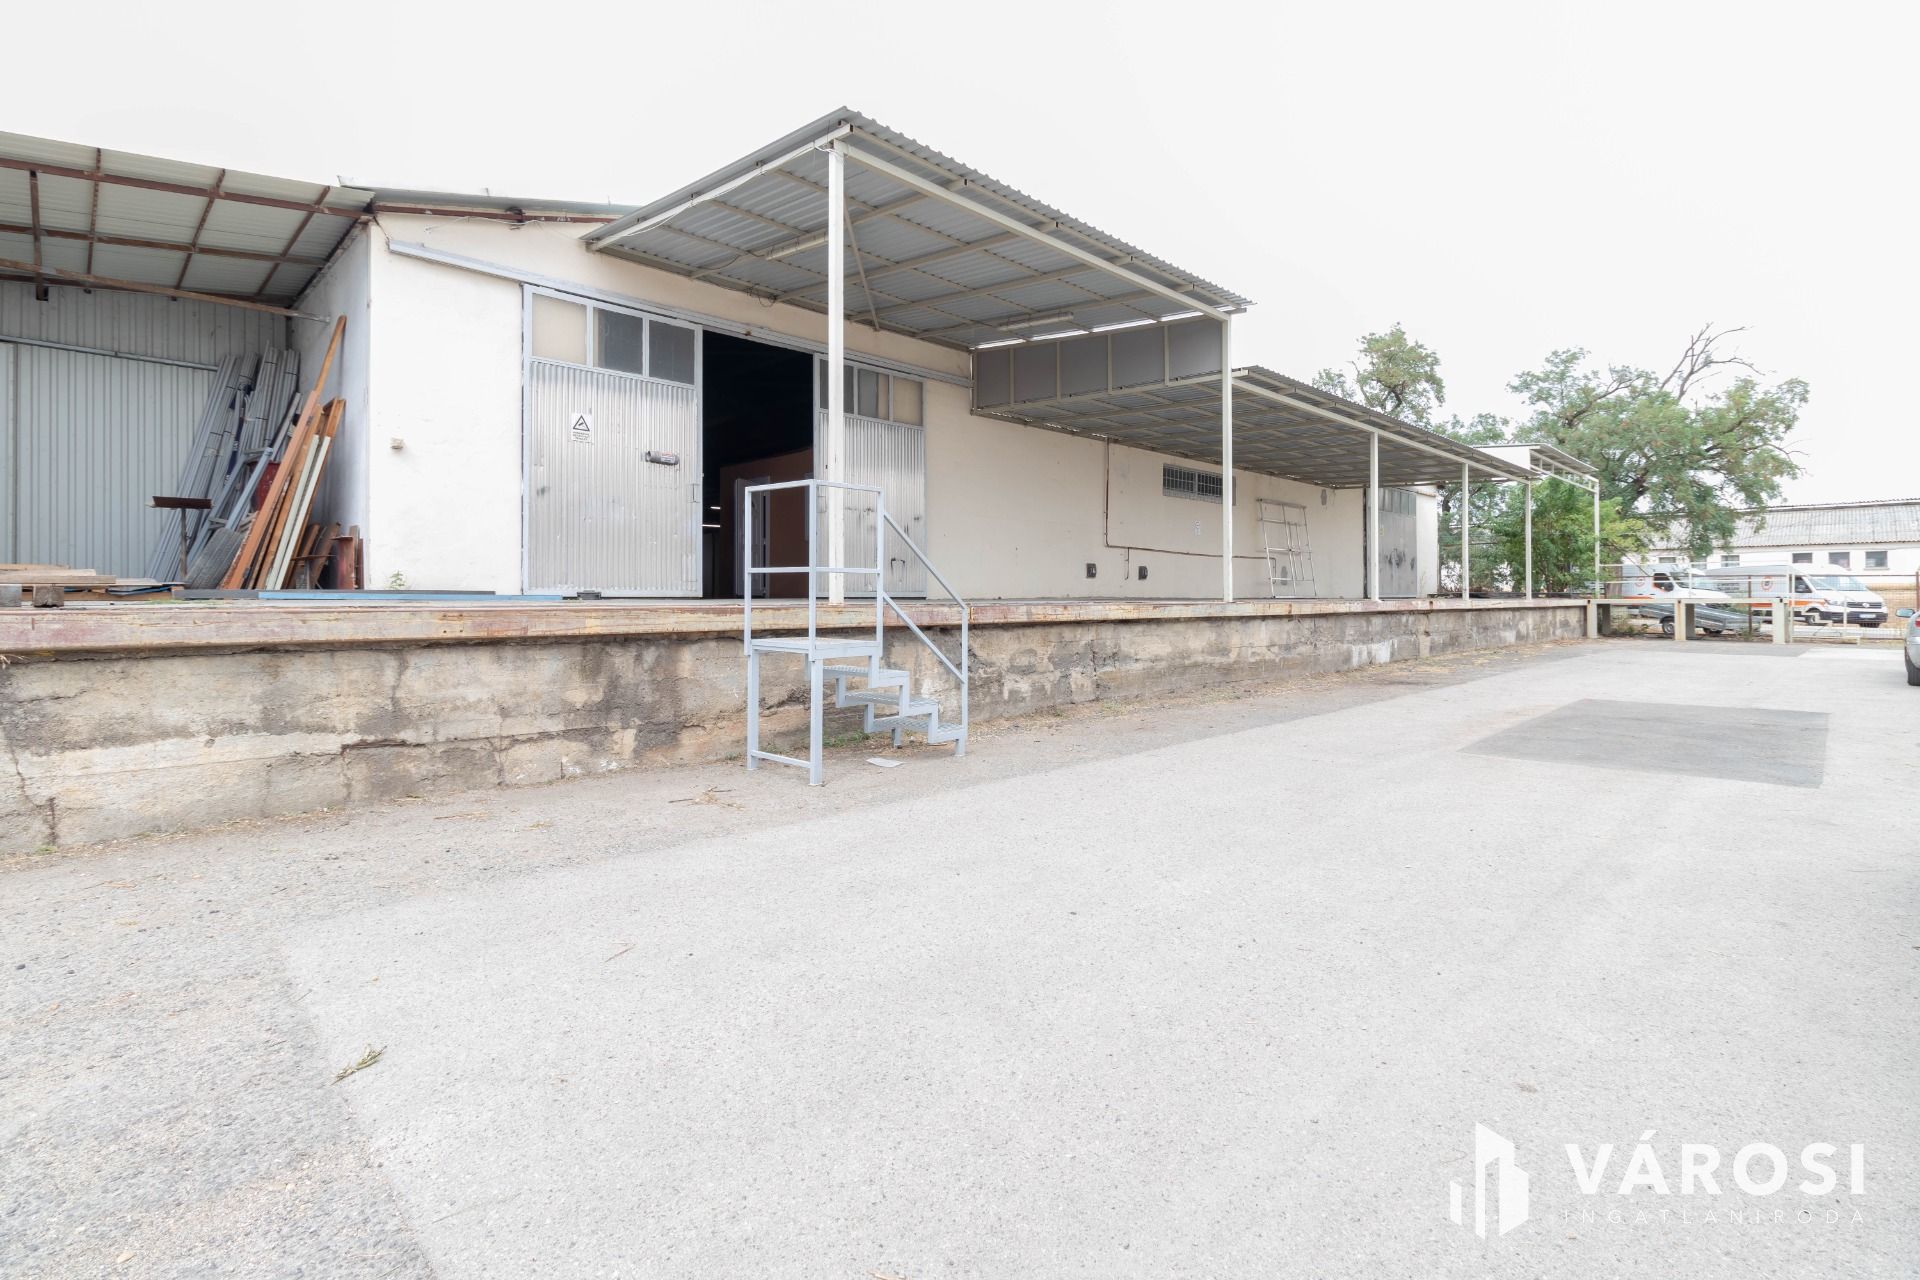
A raktár előtt széles, betonozott és fedett, áruszállító járművek magasságához kialakított rakodótér húzódik, amelynek végén rakodórámpa is található.
RAKTÁR ÉS IRODA EGY HELYEN – ÉTKEZŐ, MOSDÓ ÉS ZUHANYZÓ – A NAPI MŰKÖDÉSHEZ SZÜKSÉGES HÁTTÉR
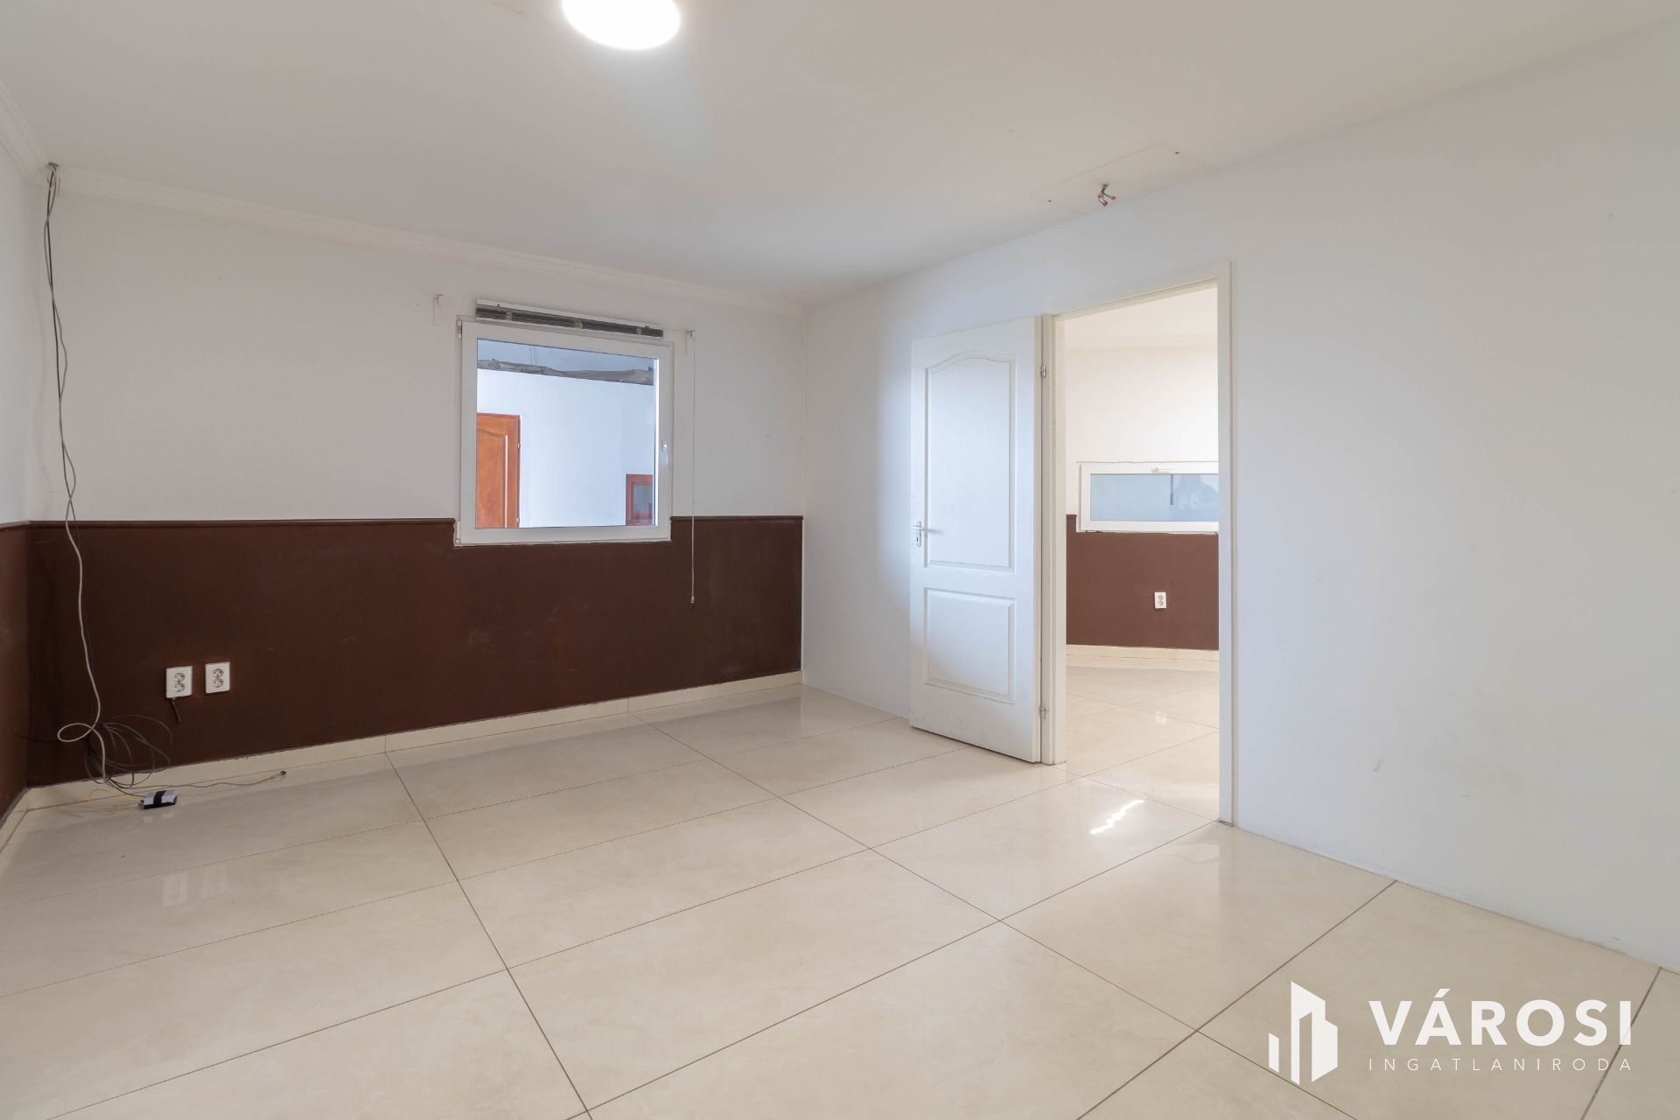
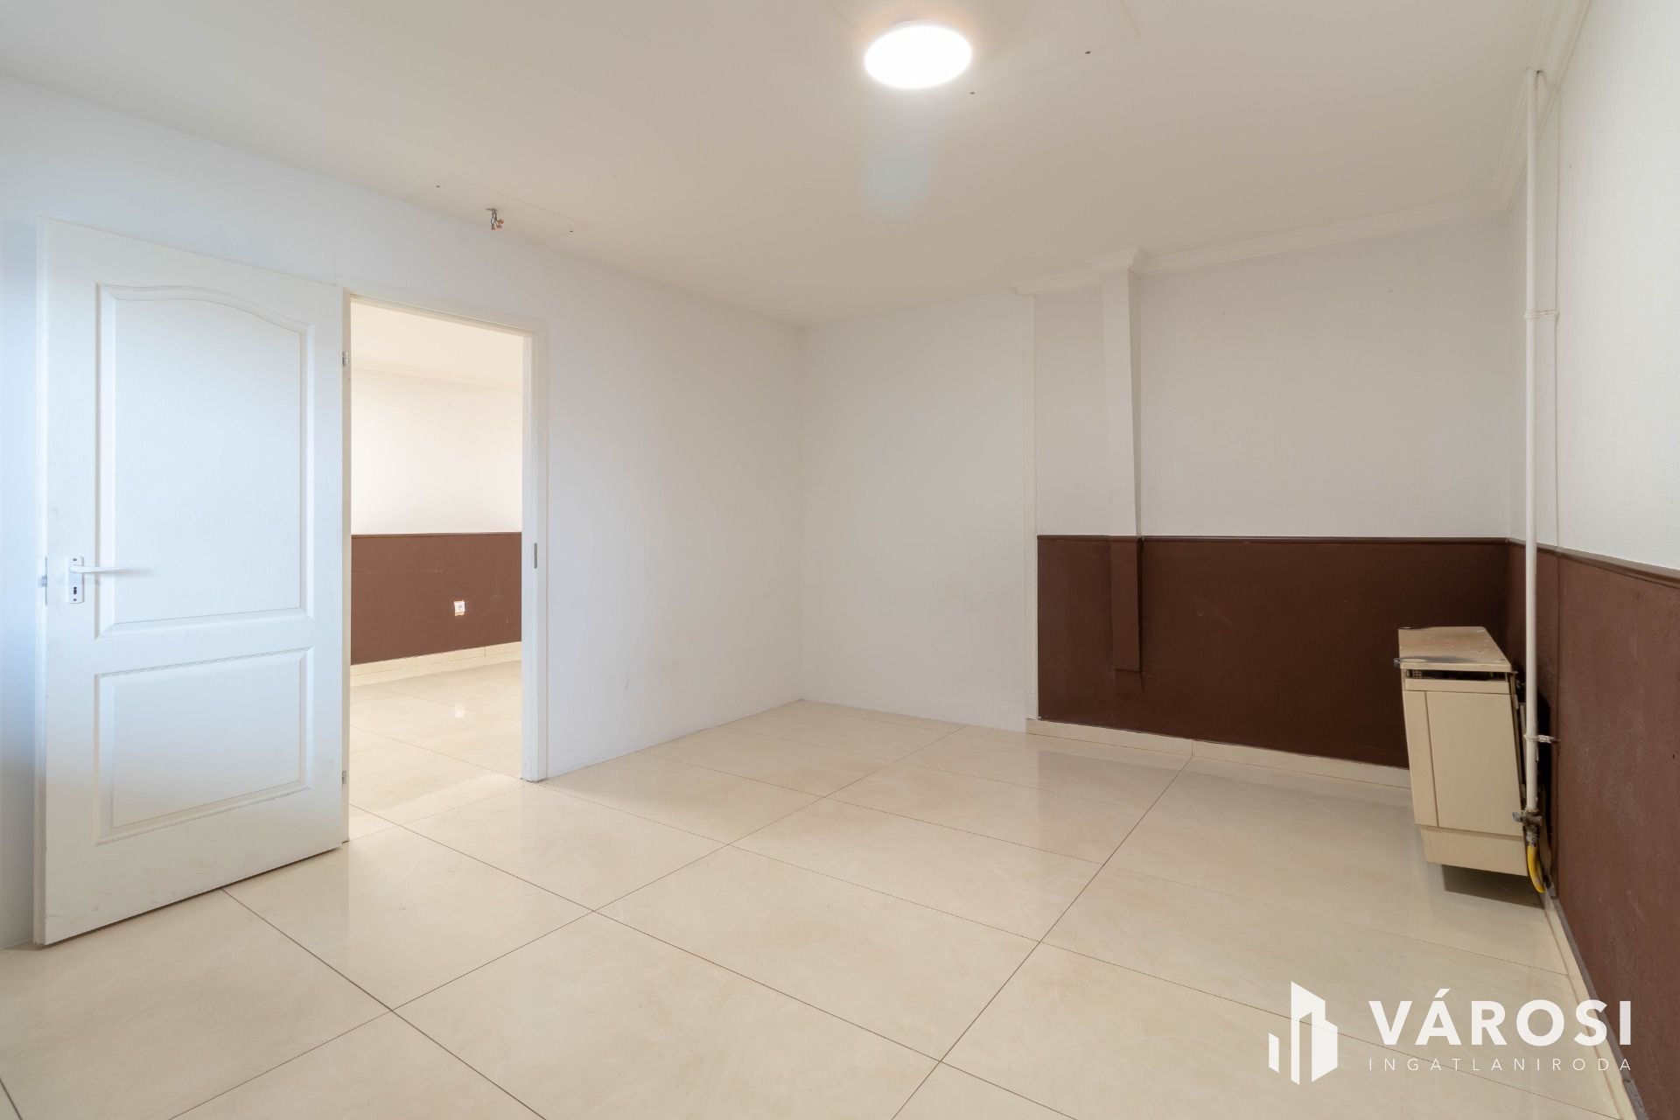
A raktáron belül kialakított irodablokk lehetőséget biztosít arra, hogy a vállalkozás adminisztratív és operatív része ugyanazon a telephelyen működjön.
Az irodablokkban – az alaprajz szerinti elrendezésben – található:
• egy kb. 48 m2-es, járólapos irodatér,
• egy külön 17 m2-es, járólapos iroda,
• valamint további kiszolgáló helyiségek.
Egy külön, az irodákkal szembeni belső blokkban konyha-étkező, valamint mosdók és zuhanyzó is rendelkezésre állnak.
3 × 32 AMPER – LED VILÁGÍTÁS – MŰHOLDAS INTERNETELÉRÉS
Az ingatlan elektromos ellátása 3 × 32 amper.
A raktárban LED világítás működik, amelyhez kedvezményes tarifa kapcsolódik.
A közművek saját mérőórával rendelkeznek.
A telephelyen műhold alapú internetelérés biztosítható, az internet-szolgáltatásra, valamint a szemétszállításra a bérlő önállóan köthet szerződést.
ZÁRT TELEPHELY – PORTASZOLGÁLAT – 0–24 ÓRÁS BÉRLŐI HOZZÁFÉRÉS
A raktár zárt, automata kapuval rendelkező telephelyen található.
A telephelyen hétköznapokon portaszolgálat működik, a bérlő ugyanakkor a nap 24 órájában önállóan be tud jutni a telephelyre, ezért a munkavégzés vagy az árumozgatás nincs a portaszolgálat időbeosztásához kötve.
LOGISZTIKAILAG KIVÁLÓ ELHELYEZKEDÉS – M0 KIJÁRAT 3 KM-RE
A raktár az M0 keleti szektorával kapcsolatot biztosító 31-es főút mellett található, az M0 lehajtójától 3 km-re.
A raktár elhelyezkedése különösen előnyös lehet olyan vállalkozásoknak, amelyek:
- fontosnak tartják az M0 gyors elérhetőségét
- Budapestet és az agglomerációt egyaránt kiszolgálják
- rendszeresen fogadnak vagy indítanak áruszállítást
- webáruházat vagy nagykereskedelmet működtetnek
- építőipari, műszaki vagy kereskedelmi áruk tárolásához keresnek helyet.
BÉRLÉSI FELTÉTELEK
Preferált a minimum egy éves szerződés. Egy havi kaució és az első havi bérleti díj letétele mellett a raktár azonnal használatba vehető.
A bérleti díjat áfa terheli.
Ajánlom ezt az ingatlan olyan vállalkozások számára, akik számára fontos a jól megszervezhető tárolás, rakodás és irodai háttér, mindez kiváló megközelítéssel.
Bővebb tájékoztatásért és megtekintéshez időpont egyeztetés miatt kérem keressen elérhetőségeimen, a telefont bármikor felveszem, ha mégsem tudom, mindig visszahívom önt és minden levélre válaszolok:
+36 70 63 73 773
parti.aniko@varos.hu
Viber, Messenger, WhatsApp
=====
800 M2 WAREHOUSE WITH OFFICE BLOCK FOR RENT BETWEEN PÉCEL AND MAGLÓD, 3 KM FROM THE M0 EXIT, NEXT TO MAIN ROAD 31
This 800 m2 warehouse offers a comprehensive solution for your business: a large, practical warehouse area, two large gates, a covered loading area, a private office block, dining area and washrooms – all within a closed and controlled industrial site, only 3 km from the M0 motorway exit.
LARGE WAREHOUSE AREA – PRACTICAL, WELL-ARRANGED LAYOUT
The 29.4 x 27.4 metre steel-framed building with brick infill walls provides a large, continuous warehouse area suitable for various warehousing, commercial or logistics activities, and may also be suitable for certain light industrial activities.
The warehouse, which has an insulated roof structure, can be divided into three main sections according to its design:
• in the central, flat-roofed area, the interior height is 3.2 metres,
• in the two outer, pitched-roof sections, the maximum interior height is 5.2 metres,
• along the walls of the outer sections, the interior height is 3.8 metres.
TWO LARGE GATES – COVERED LOADING AREA AND LOADING RAMP
One of the major practical advantages of the warehouse is that it has two sliding gates, each 3.9 metres wide and 3.4 metres high.
In front of the warehouse there is a wide, concrete-paved and covered loading area designed to accommodate the height of freight vehicles, with a loading ramp located at the end.
WAREHOUSE AND OFFICE IN ONE LOCATION – DINING AREA, WASHROOM AND SHOWER – EVERYTHING NEEDED FOR DAILY OPERATIONS
The office block built inside the warehouse allows the administrative and operational functions of the business to operate at the same location.
The office block – according to the layout shown on the floor plan – includes:
• an approximately 48 m2 tiled office area,
• a separate 17 m2 tiled office,
• as well as additional service rooms.
In a separate internal block opposite the offices, there is also a kitchen-dining area, as well as washrooms and a shower.
3 × 32 AMP – LED LIGHTING – SATELLITE INTERNET ACCESS
The electrical supply of the property is 3 × 32 amps.
The warehouse is equipped with LED lighting, which is connected to a reduced electricity tariff.
The utilities have separate meters.
Satellite-based internet access can be arranged at the site, while the tenant may independently enter into contracts for internet service and waste collection.
CLOSED SITE – SECURITY SERVICE – 24/7 TENANT ACCESS
The warehouse is located within a closed site with an automatic gate.
A security service operates on weekdays, while the tenant has independent access to the site 24 hours a day, meaning that work or goods handling is not restricted by the security service schedule.
EXCELLENT LOGISTICS LOCATION – M0 EXIT 3 KM AWAY
The warehouse is located next to Main Road 31, which provides access to the eastern section of the M0 motorway, only 3 km from the M0 exit.
The location of the warehouse may be particularly advantageous for businesses that:
• consider fast access to the M0 important
• serve both Budapest and the surrounding metropolitan area
• regularly receive or dispatch freight shipments
• operate an online store or wholesale business
• are looking for storage space for construction, technical or commercial goods.
RENTAL CONDITIONS
A minimum one-year lease is preferred. The warehouse can be occupied immediately upon payment of one month’s security deposit and the first month’s rent.
VAT is payable on the rent.
I recommend this property for businesses for which well-organised storage, loading and office facilities are important, combined with excellent accessibility.
For further information or to arrange a viewing, please contact me using the details below. I am always available by phone; if I am unable to answer, I will always call you back, and I reply to every email:
+36 70 63 73 773
parti.aniko@varos.hu
Viber, Messenger, WhatsApp
=====
800 M2 WAREHOUSE WITH OFFICE BLOCK FOR RENT BETWEEN PÉCEL AND MAGLÓD, 3 KM FROM THE M0 EXIT, NEXT TO MAIN ROAD 31
This 800 m2 warehouse offers a comprehensive solution for your business: a large, practical warehouse area, two large gates, a covered loading area, a private office block, dining area and washrooms – all within a closed and controlled industrial site, only 3 km from the M0 motorway exit.
LARGE WAREHOUSE AREA – PRACTICAL, WELL-ARRANGED LAYOUT
The 29.4 x 27.4 metre steel-framed building with brick infill walls provides a large, continuous warehouse area suitable for various warehousing, commercial or logistics activities, and may also be suitable for certain light industrial activities.
The warehouse, which has an insulated roof structure, can be divided into three main sections according to its design:
• in the central, flat-roofed area, the interior height is 3.2 metres,
• in the two outer, pitched-roof sections, the maximum interior height is 5.2 metres,
• along the walls of the outer sections, the interior height is 3.8 metres.
TWO LARGE GATES – COVERED LOADING AREA AND LOADING RAMP
One of the major practical advantages of the warehouse is that it has two sliding gates, each 3.9 metres wide and 3.4 metres high.
In front of the warehouse there is a wide, concrete-paved and covered loading area designed to accommodate the height of freight vehicles, with a loading ramp located at the end.
WAREHOUSE AND OFFICE IN ONE LOCATION – DINING AREA, WASHROOM AND SHOWER – EVERYTHING NEEDED FOR DAILY OPERATIONS
The office block built inside the warehouse allows the administrative and operational functions of the business to operate at the same location.
The office block – according to the layout shown on the floor plan – includes:
• an approximately 48 m2 tiled office area,
• a separate 17 m2 tiled office,
• as well as additional service rooms.
In a separate internal block opposite the offices, there is also a kitchen-dining area, as well as washrooms and a shower.
3 × 32 AMP – LED LIGHTING – SATELLITE INTERNET ACCESS
The electrical supply of the property is 3 × 32 amps.
The warehouse is equipped with LED lighting, which is connected to a reduced electricity tariff.
The utilities have separate meters.
Satellite-based internet access can be arranged at the site, while the tenant may independently enter into contracts for internet service and waste collection.
CLOSED SITE – SECURITY SERVICE – 24/7 TENANT ACCESS
The warehouse is located within a closed site with an automatic gate.
A security service operates on weekdays, while the tenant has independent access to the site 24 hours a day, meaning that work or goods handling is not restricted by the security service schedule.
EXCELLENT LOGISTICS LOCATION – M0 EXIT 3 KM AWAY
The warehouse is located next to Main Road 31, which provides access to the eastern section of the M0 motorway, only 3 km from the M0 exit.
The location of the warehouse may be particularly advantageous for businesses that:
• consider fast access to the M0 important
• serve both Budapest and the surrounding metropolitan area
• regularly receive or dispatch freight shipments
• operate an online store or wholesale business
• are looking for storage space for construction, technical or commercial goods.
RENTAL CONDITIONS
A minimum one-year lease is preferred. The warehouse can be occupied immediately upon payment of one month’s security deposit and the first month’s rent.
VAT is payable on the rent.
I recommend this property for businesses for which well-organised storage, loading and office facilities are important, combined with excellent accessibility.
For further information or to arrange a viewing, please contact me using the details below. I am always available by phone; if I am unable to answer, I will always call you back, and I reply to every email:
+36 70 63 73 773
parti.aniko@varos.hu
Viber, Messenger, WhatsApp
=====

Észrevétel a hirdetéssel kapcsolatban